
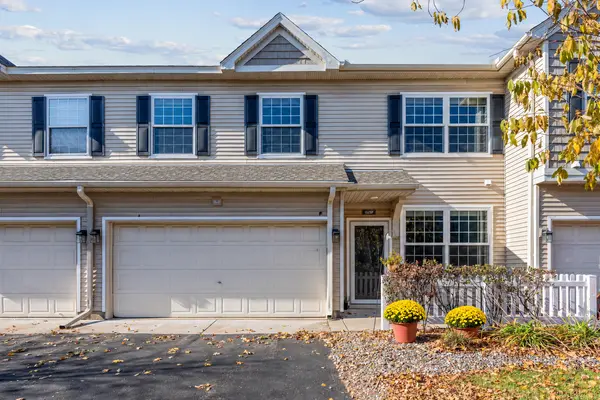
1529 111th DR NE #F, Blaine, MN 55449
39
See all 39 photos
$265,000
Est. payment /mo
Save
2 Beds
2 Baths
1,553 SqFt
Open Thu 3PM-5PM

1529 111th DR NE #F Blaine, MN 55449

Save
REQUEST A TOUR If you would like to see this home without being there in person, select the "Virtual Tour" option and your agent will contact you to discuss available opportunities.
In-PersonVirtual Tour

Open House

Thu Oct 29, 3:00pm - 5:00pm

Sat Oct 31, 10:00am - 12:00pm

UPDATED:

Key Details

Property Type Townhouse

Sub Type (TH) Side x Side

Listing Status Active

Purchase Type For Sale

Square Footage 1,553 sqft

Price per Sqft $170

Subdivision Cic 141 Waterford Place

MLS Listing ID 7161855

Bedrooms 2

Full Baths 1

Half Baths 1

HOA Fees $440/mo

Year Built 2003

Annual Tax Amount $2,497

Tax Year 2026

Contingent None

Lot Size 871 Sqft

Lot Dimensions common

Property Sub-Type (TH) Side x Side

Property Description

Welcome to easy living in the amenity-filled Club West community! This beautifully maintained two-bedroom, two-bath townhome with a spacious upper-level loft offers a wonderful combination of comfort, convenience, and flexibility. The inviting main level features an open living and dining area, a kitchen with center island, and a convenient half bath. Upstairs, you'll find a generously sized primary bedroom with a private full bath featuring dual sinks, a jetted soaking tub, and a separate shower. The spacious loft provides the perfect opportunity for a home office, second living area, or hobby space. Enjoy peace of mind with a new furnace and central air conditioning in 2026, along with newer carpeting and exceptional care throughout. The townhome's favorable position offers a more open front-facing outlook than many neighboring units. An attached two-car garage adds everyday convenience. Beyond your front door, enjoy the incredible Club West amenities, including an outdoor swimming pool, fitness center, clubhouse, tennis and pickleball courts, playgrounds, and walking/biking trails. Conveniently located near shopping, dining, recreation, and major roadways. A wonderful opportunity to enjoy low-maintenance living in the heart of Blaine!

Location

State MN

County Anoka

Zoning Residential-Single Family

Rooms

Family Room Amusement/Party Room, Club House, Community Room, Exercise Room, Other, Play Area

Basement None

Dining Room Informal Dining Room, Living/Dining Room

Interior

Heating Forced Air

Cooling Central Air

Fireplace No

Appliance Dishwasher, Dryer, Microwave, Range, Refrigerator, Washer

Laundry Upper Level

Exterior

Parking Features Attached Garage, Asphalt

Garage Spaces 2.0

Roof Type Asphalt

Building

Story Two

Foundation 626

Sewer City Sewer/Connected

Water City Water/Connected

Level or Stories Two

New Construction false

Schools

School District Anoka-Hennepin

Others

HOA Fee Include Building Exterior,Lawn Care,Maintenance Grounds,Professional Mgmt,Sanitation,Sewer,Shared Amenities,Snow Removal,Water


Listed by Katherine Bean • Keller Williams Realty Integrity Lakes

GET MORE INFORMATION

Abel Brito

Abel Brito

Agent License ID: 41006986

+1(323) 603-8711

Name
Phone*
Message

Go tour this home

1529 111th DR NE #F