
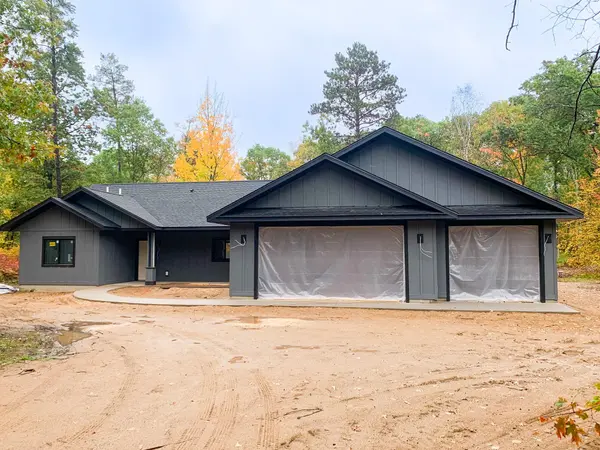
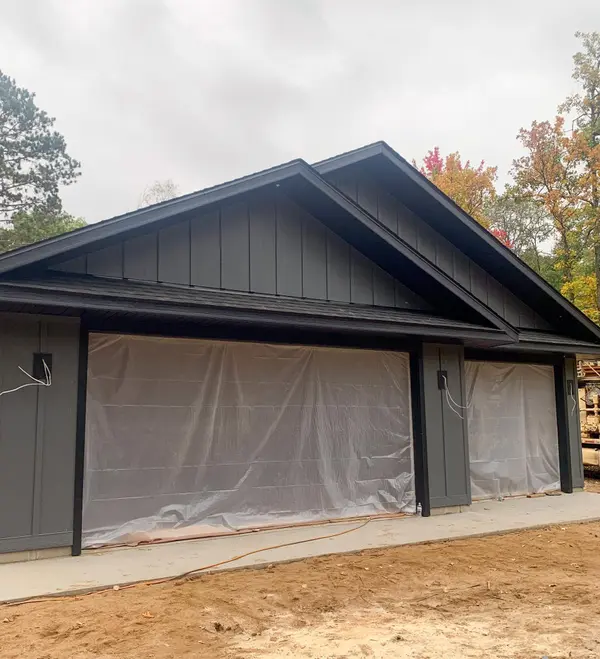
29866 Ranchette DR, Breezy Point, MN 56472
7
See all 7 photos
$549,900
Est. payment /mo
Save
3 Beds
2 Baths
1,981 SqFt
New

29866 Ranchette DR Breezy Point, MN 56472

Save
REQUEST A TOUR If you would like to see this home without being there in person, select the "Virtual Tour" option and your agent will contact you to discuss available opportunities.
In-PersonVirtual Tour

UPDATED:

Key Details

Property Type Single Family Home

Sub Type Single Family

Listing Status Active

Purchase Type For Sale

Square Footage 1,981 sqft

Price per Sqft $277

Subdivision Ranchette Add Breezy Point Estates

MLS Listing ID 7141781

Bedrooms 3

Full Baths 1

Three Quarter Bath 1

Year Built 2026

Annual Tax Amount $200

Tax Year 2026

Contingent None

Lot Size 0.960 Acres

Lot Dimensions 150x277

Property Sub-Type Single Family

Property Description

Under construction and still time to pick some colors! This beautiful new construction home features upgrades throughout with LP Smart siding, Marvin Integrity windows, gourmet kitchen with custom built stained knotty alder cabinets and a painted center island will create a stunning look, solid surface counters, stainless appliances w/ a gas range and beautiful lighting! This home features an open floor plan, vaulted ceilings & cozy gas burning fireplace in the living room, primary suite boasts of walk-in closet, walk-in tiled shower & dual sinks. Built on 5' frost footings (not slab on grade) & features a 3-car insulated garage w/floor drain and easy utility room access from the garage! Concrete apron, sidewalk, back patio and tarred driveway will complete this beautiful home. Great Breezy Point location being close to several lakes, Breezy Point Resort, golf courses, restaurants, schools, medical and just a short distance to Crosslake and Pequot Lakes! You will love everything this beautiful home has to offer!

Location

State MN

County Crow Wing

Zoning Residential-Single Family

Rooms

Basement None

Dining Room Kitchen/Dining Room

Interior

Heating Forced Air, Fireplace(s)

Cooling Central Air

Fireplaces Number 1

Fireplaces Type Gas, Living Room, Stone

Fireplace Yes

Appliance Air-To-Air Exchanger, Dishwasher, Exhaust Fan, Microwave, Range, Refrigerator

Laundry Laundry Room, Main Level

Exterior

Parking Features Attached Garage, Asphalt, Floor Drain, Finished Garage, Garage Door Opener, Heated Garage, Insulated Garage

Garage Spaces 3.0

Roof Type Asphalt

Building

Lot Description Tree Coverage - Medium

Story One

Foundation 2057

Sewer Private Sewer, Septic System Compliant - Yes

Water Drilled, Private, Well

Level or Stories One

New Construction true

Schools

School District Pequot Lakes


Listed by Tammy Schultz • Edina Realty, Inc.

GET MORE INFORMATION

Abel Brito

Abel Brito

Agent License ID: 41006986

+1(323) 603-8711

Name
Phone*
Message

Go tour this home

29866 Ranchette DR