
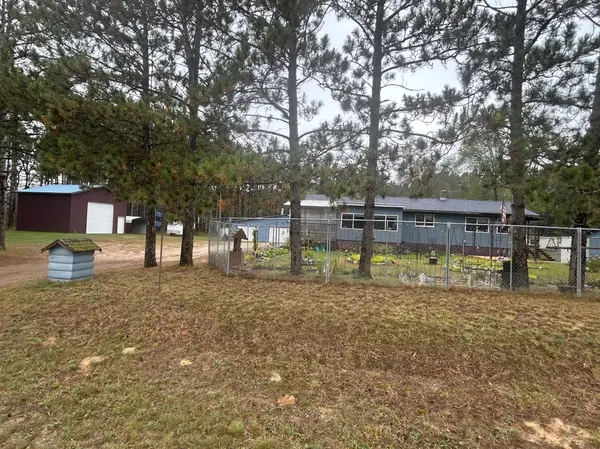


17087 169th AVE Park Rapids, MN 56470

UPDATED:
Key Details
Property Type Single Family Home
Sub Type Single Family
Listing Status Active
Purchase Type For Sale
Square Footage 2,956 sqft
Price per Sqft $101
MLS Listing ID 7138486
Bedrooms 3
Full Baths 2
Half Baths 1
Year Built 1987
Annual Tax Amount $1,712
Tax Year 2026
Contingent None
Lot Size 3.000 Acres
Lot Dimensions 465x282x465x282
Property Sub-Type Single Family
Property Description
The front yard is a fenced in area with multiple flower beds, a pond, and numerous flowers to start your gardens with.
The main home has a 38' x 36' detached garage with it's own wood burning furnace to have a heated garage. It holds three vehicles and has a workshop area with outside storage in the back also. Just over from the garage is a metal pole shed measuring 24' x24' x 14' and a metal carport next to the pole shed. A second shed is located in the backyard of the main home off to the side of the house equipped with full electric. There are three metal sheds next to this big shed to fill with all your outside toys. A fourth metal shed is located in the yard behind the garage. The second home is a 14' x 70' mobile home which has 2 bedrooms and 1 bathroom on 1 acre. An entry room has been added on for extra space and coat/boot storage. The entire home has a foam insulated roof including over the entry addition. Appliances in the kitchen include fridge, dishwasher and range. The living room boasts a wood tongue n groove focus wall. A nice backyard has a large sand and rock fire pit. This parcel has separate driveway, septic, sewer and electric. This is a great setup for a rental for extra income or a place for family. It also includes a 12 x 12 greenhouse with a wood burning furnace and a 12 x 30 x 12.6 RV shelter new in August 2025.
Location
State MN
County Hubbard
Zoning Residential-Single Family
Rooms
Basement Block, Finished, Storage Space
Dining Room Kitchen/Dining Room
Interior
Heating Forced Air
Cooling Central Air
Fireplace No
Appliance Dishwasher, Dryer, Electric Water Heater, Range, Refrigerator, Stainless Steel Appliances, Washer
Laundry Electric Dryer Hookup, Main Level, Washer Hookup
Exterior
Parking Features Detached Garage, Gravel, Multiple Garages
Garage Spaces 3.0
Fence Wire
Pool None
Roof Type Age Over 8 Years,Asphalt
Building
Lot Description Tree Coverage - Medium
Story One
Foundation 1392
Sewer Private Sewer, Tank with Drainage Field
Water 4-Inch Submersible, Drilled, Sand Point
Level or Stories One
Structure Type Block,Frame
New Construction false
Schools
School District Park Rapids
Others
Virtual Tour https://www.tourfactory.com/idxr3251993
GET MORE INFORMATION